Compare options early
We start with the address, the shape of the land, the existing buildings and what you want to achieve. Early design studies look at access, slope, servicing and planning constraints so you can compare layouts while the major choices are still open.
Make each home work well
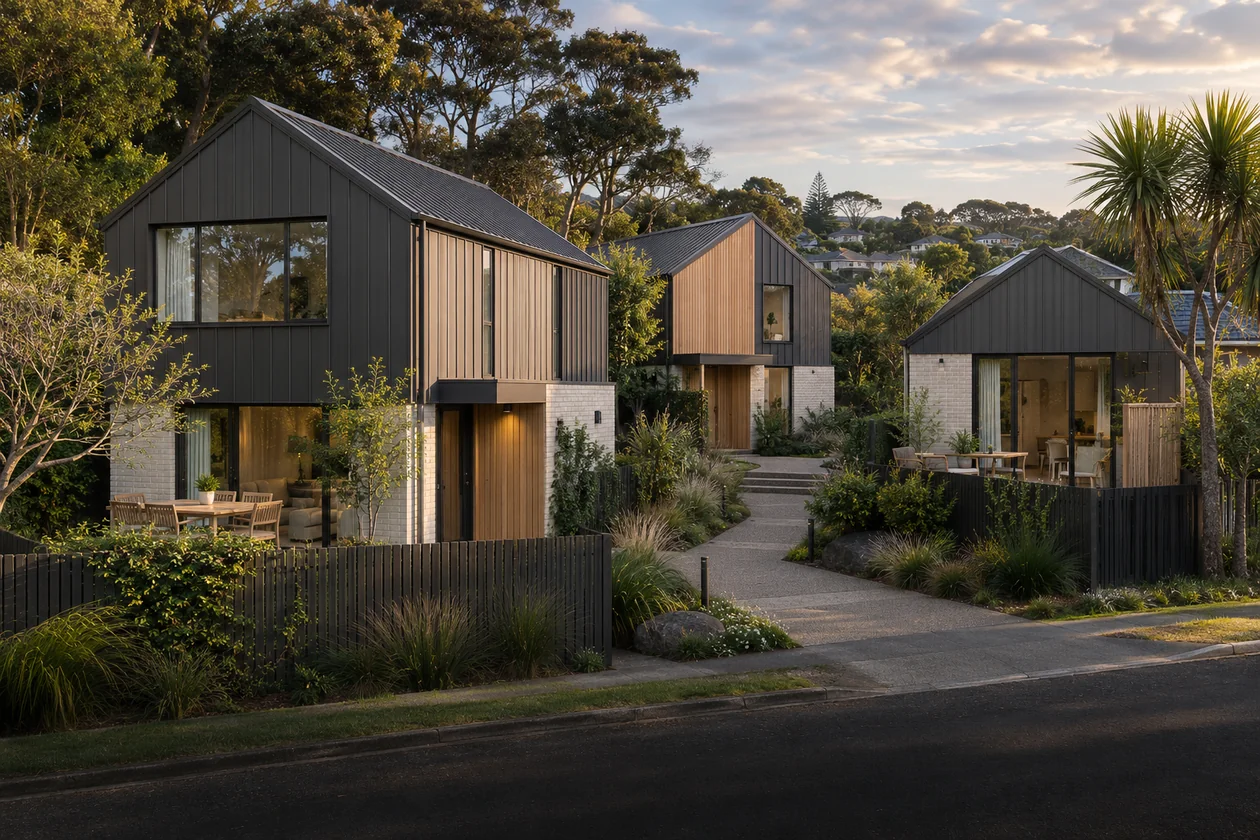
We consider where entrances, living rooms and outdoor spaces sit in relation to one another. Daylight, privacy and useful outdoor space matter as much to the people who will live there as the arrangement of homes does to the site as a whole.
When to start
Get in touch before locking in a dwelling count or layout. If you already have a title, survey or site plans, they can help clarify which options to investigate first.