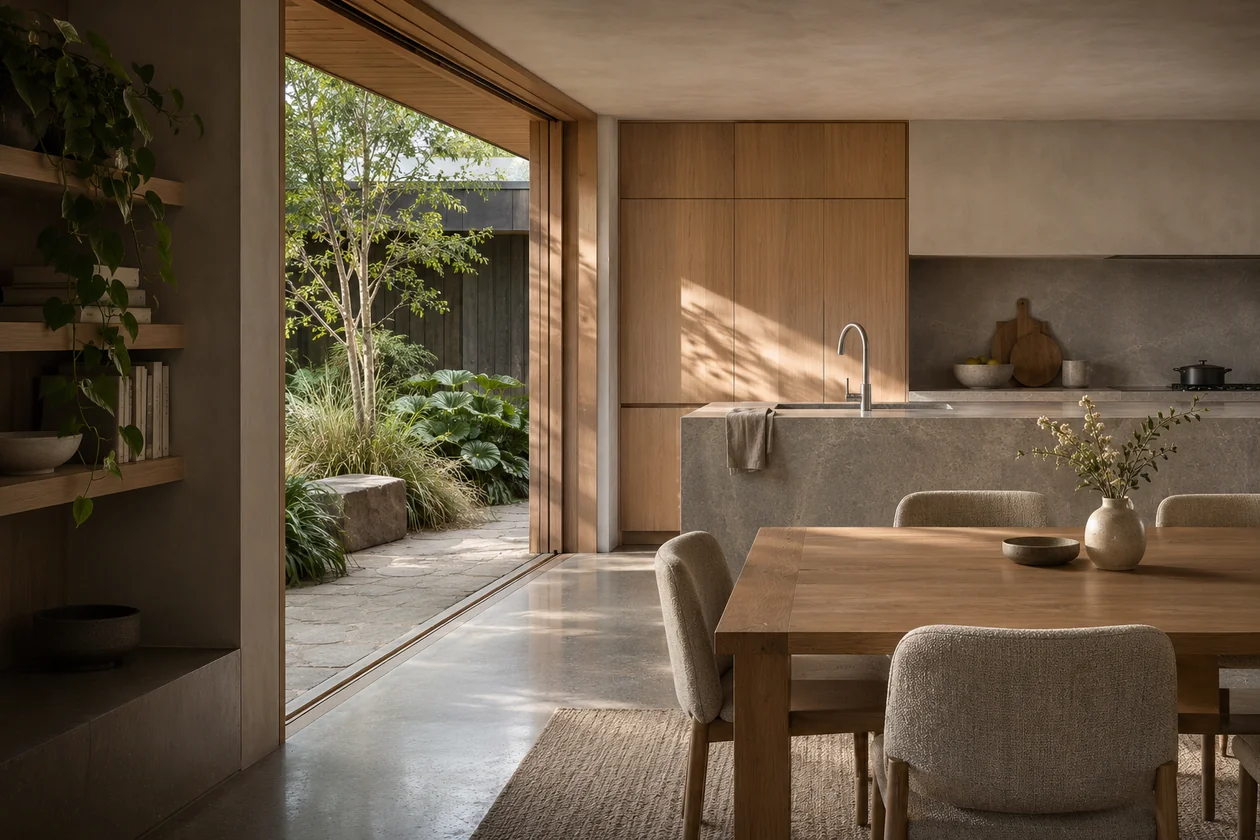
Start with how you use the room
We look at where you cook, eat, work or unwind, what needs to be stored and how you move between rooms. Those details guide the layout of kitchens and built-in joinery as well as the smaller choices you’ll notice every day.
Work with light and materials
We consider how daylight falls across a room and where task lighting is needed in the evening. We select materials and finishes together, paying attention to how surfaces meet and how they feel to the touch.
What to share with us
Existing plans or a few photos are helpful if you have them. Tell us what already works in the space and what you’d most like to improve, whether that’s better storage, a more useful kitchen or a change in how rooms connect.